
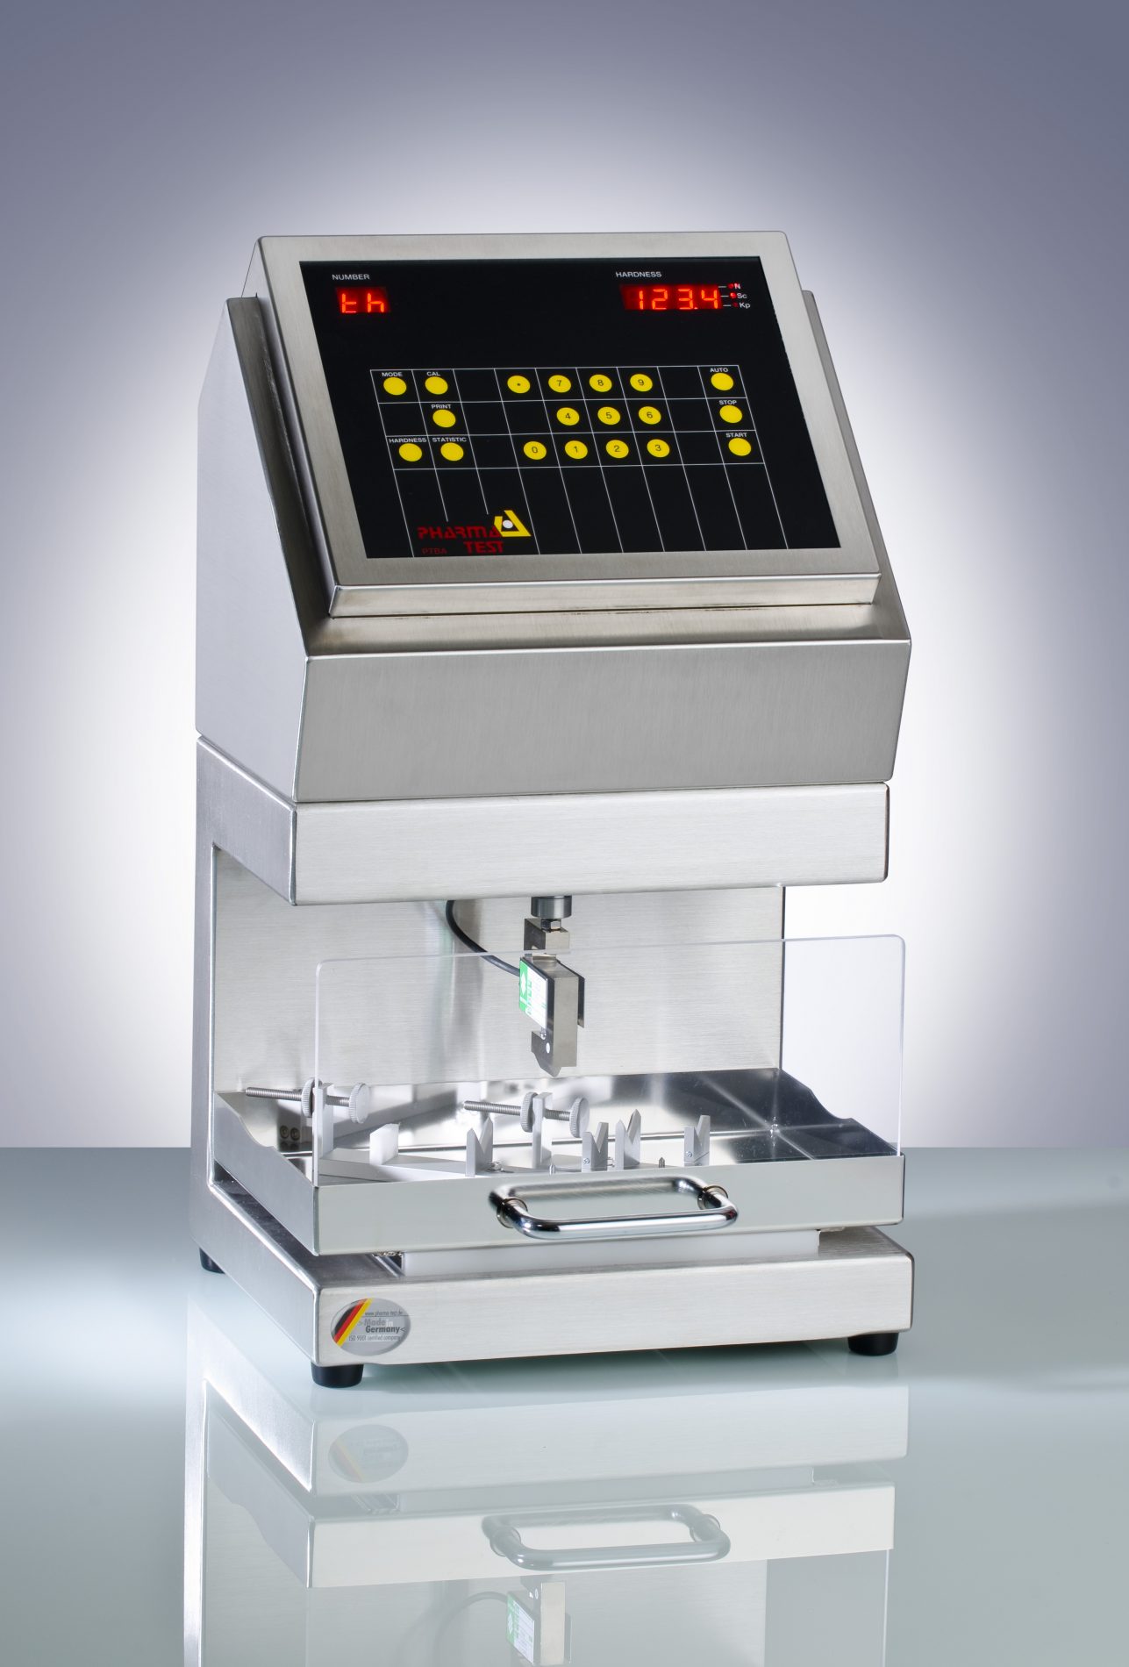
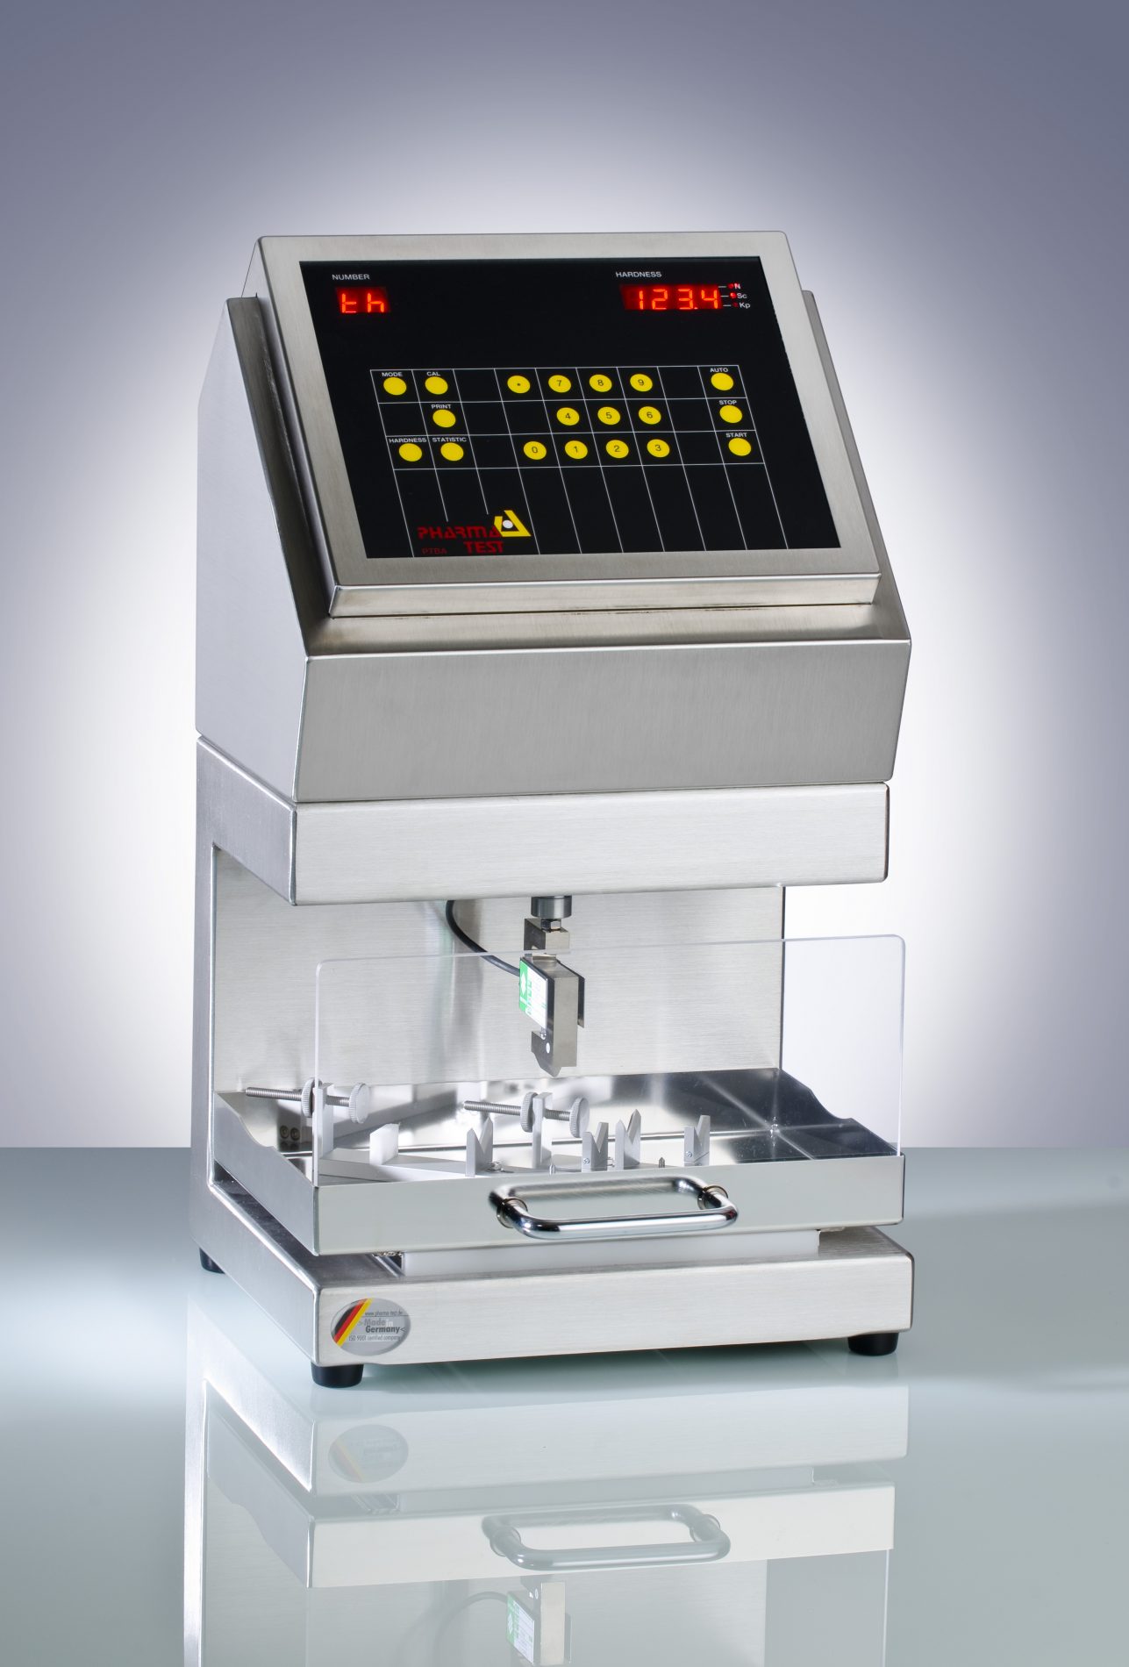
PTBA 211E PTBA 211E ampoule breakpoint tester to control the quality during production of empty ampoules
SKU : #PD1630-PTBA
PTBA 211E
Ampoule Breakpoint Tester
The PTBA 211E ampoule breakpoint tester is designed and manufactured in compliance to the DIN EN ISO <9187-1/2:2010> standard. According to this standard the break point of ampoules has to be tested to control the quality during production of empty ampoules and prior to the filling process.
Features
Dual force mode instrument with linear speed increase and linear force increase modes
Multiple point validation procedure built-in
Programmable print-out of force increase curve
Advantages
Breakpoint testing of empty ampoules in compliance with the DIN EN ISO <9187-1/2:2010>
Force standard setting: linear speed increase 10mm/min. (adjustable)
Automatic re-start facility to speed up the testing sequence
Entry of time and date
Enter a 12 digit batch number
Documentation of all results using a separate PCL5 or dot-matrix printer
Programmable print-out of force increase curve
Data transfer via RS-232 interface
Validation and calibration program for the measurement station
Dual point adjustment of the load cell for the hardness test station
Multiple point validation (calibration)
Technical Specifications
| Parameter | Specification |
| Display | LED Display showing number of tests and breakpoint result |
| Data Entry | Numerical and Functional keys |
| Standard Force Range | 5.0 to approximately 300N (optional 500N) |
| Accuracy | < 1N |
| Resolution | 0.074N (300N model) – 0.1482N (500N model) |
| Force Settings | Linear speed or linear force increase (standard setting: linear speed 10mm/Min) |
| Selectable Range | 4.0 – 200 Millimeter/Minute or 5.0 – 200 N/Second |
| Accuracy | < 2% force or < 0.1% speed |
| Printer | Parallel Interface to connect Dot-Matrix or PCL 5 Printer |
| Interface | RS232 COM port |
| Calibrations | Multiple point for load cell precision using certified weights (PT-CAL15/30 and PT-CAL 50) |
| Calibration Guidance | Built-in calibration procedures the digital load cell |
| Adjustments | Two point adjustment – zero and 10kg |
| Force Detection Reproducibility | PT-MT3 Magnetic Tablet and suitable support |
| Instrument Housing | Stainless Steel (312) to meet GLP requirements |
| Bench Space Requirement | L 30cm x W 30cm x H 48cm (without external printer ) |
| Certification | All components certified to DIN EN ISO requirements |
| CE / EMC Certification | All CE / EMC Certification provided |
| Validation | All IQ & OQ documents included |
Included in the Standard Scope of Supply
Standard Jaw set to allow breakpoint test of all size of ampoules up to 30ml
Broken Sample collector and protection shield
Comprehensive documentation folder including:
User manual
QC/DQ testing certificate
IQ documentation
OQ documentation
Conformity Declaration
CE/EMC Declaration
Instrument logbook
Data Sheet Download Click here
Options
500N (PTBA 211E-500) extended force range
Dot-Matrix or PCL5 Laser Printer
PTBA32 PC software package for instrument control and data handling
Recommended spare part set
Full range of certified validation tools available
Related Products
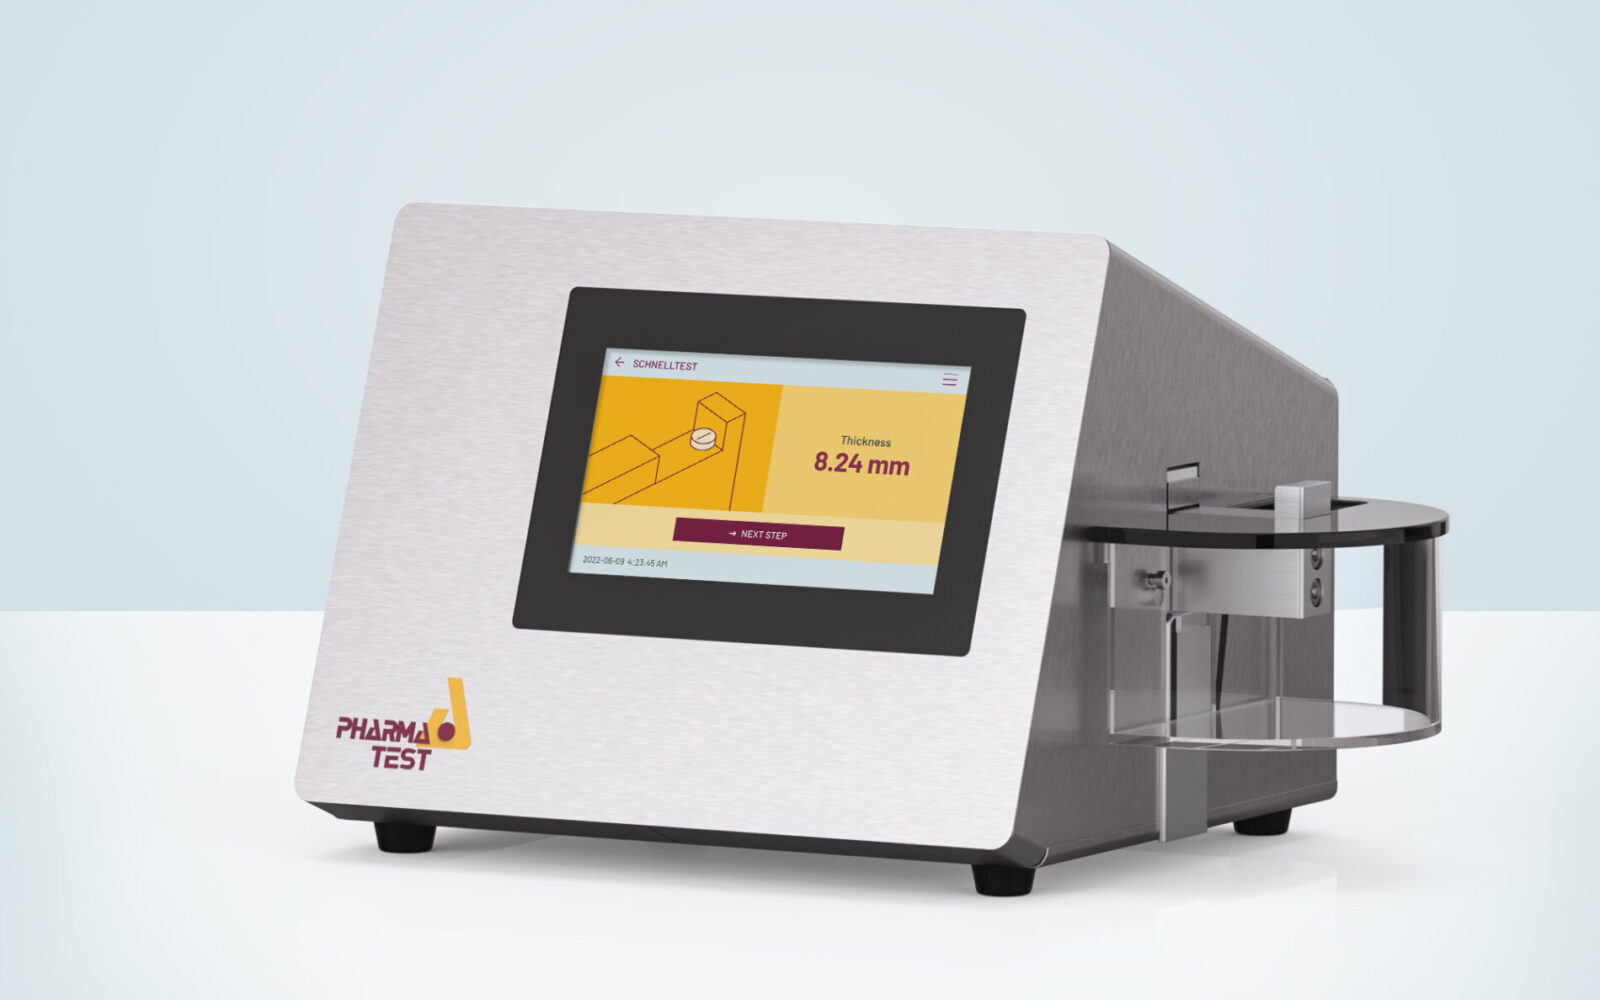
PTB 330 5-in-1 Tablet Testing Instrument
Stock : 10
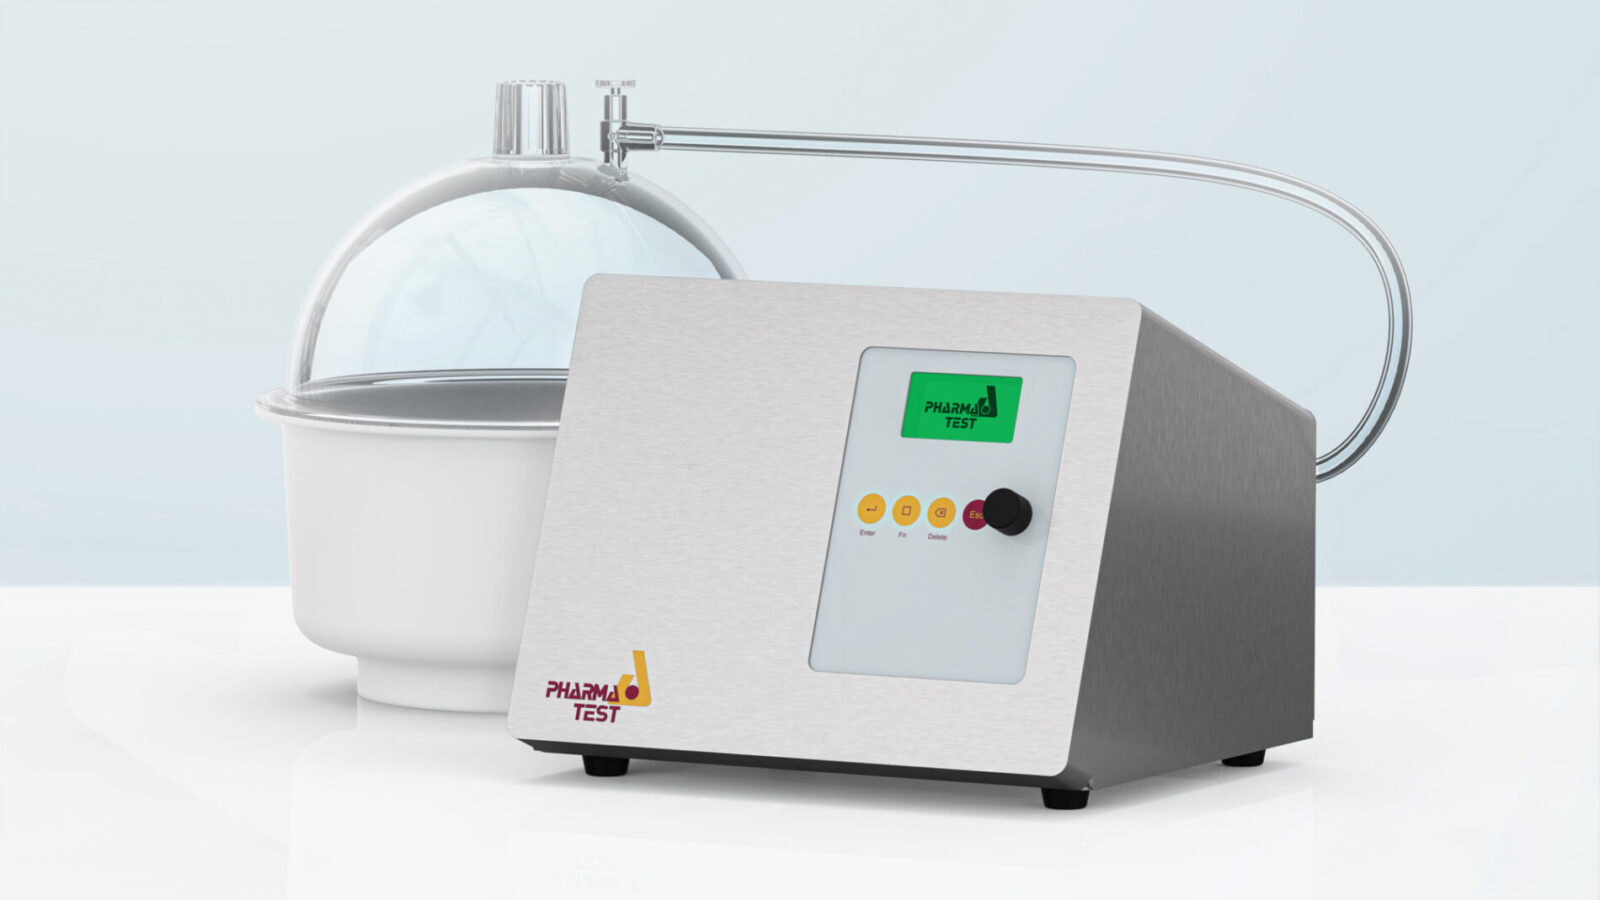
PT-LT100 Vacuum Leak Testing Instrument
Stock : 10
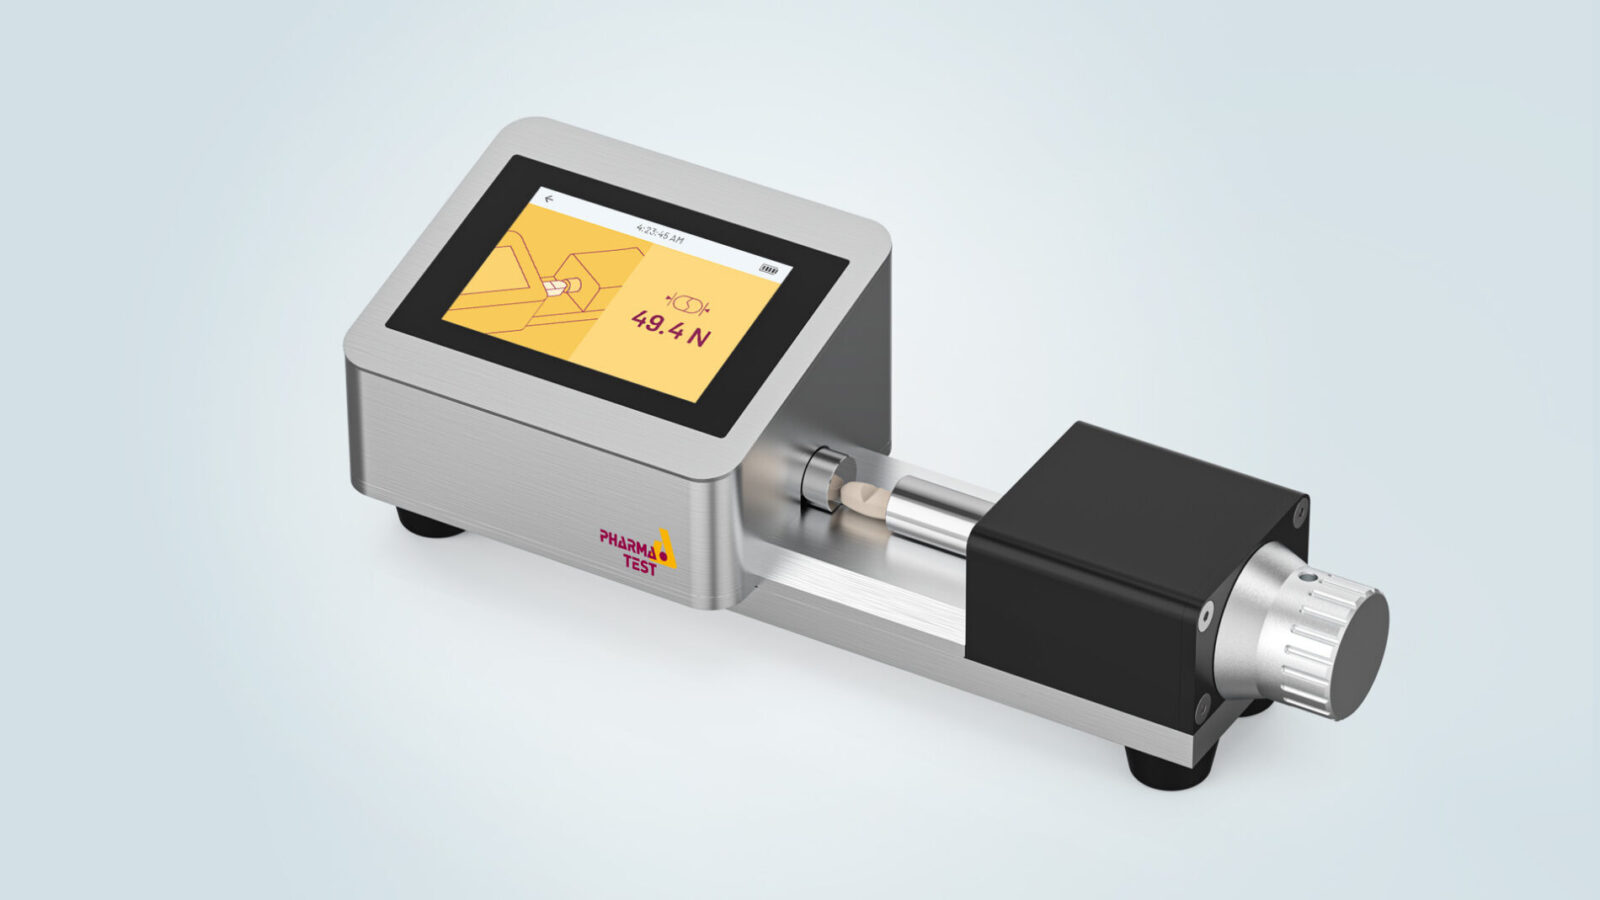
PTB-M100 Portable Tablet Hardness Testing Instrument
Stock : 10
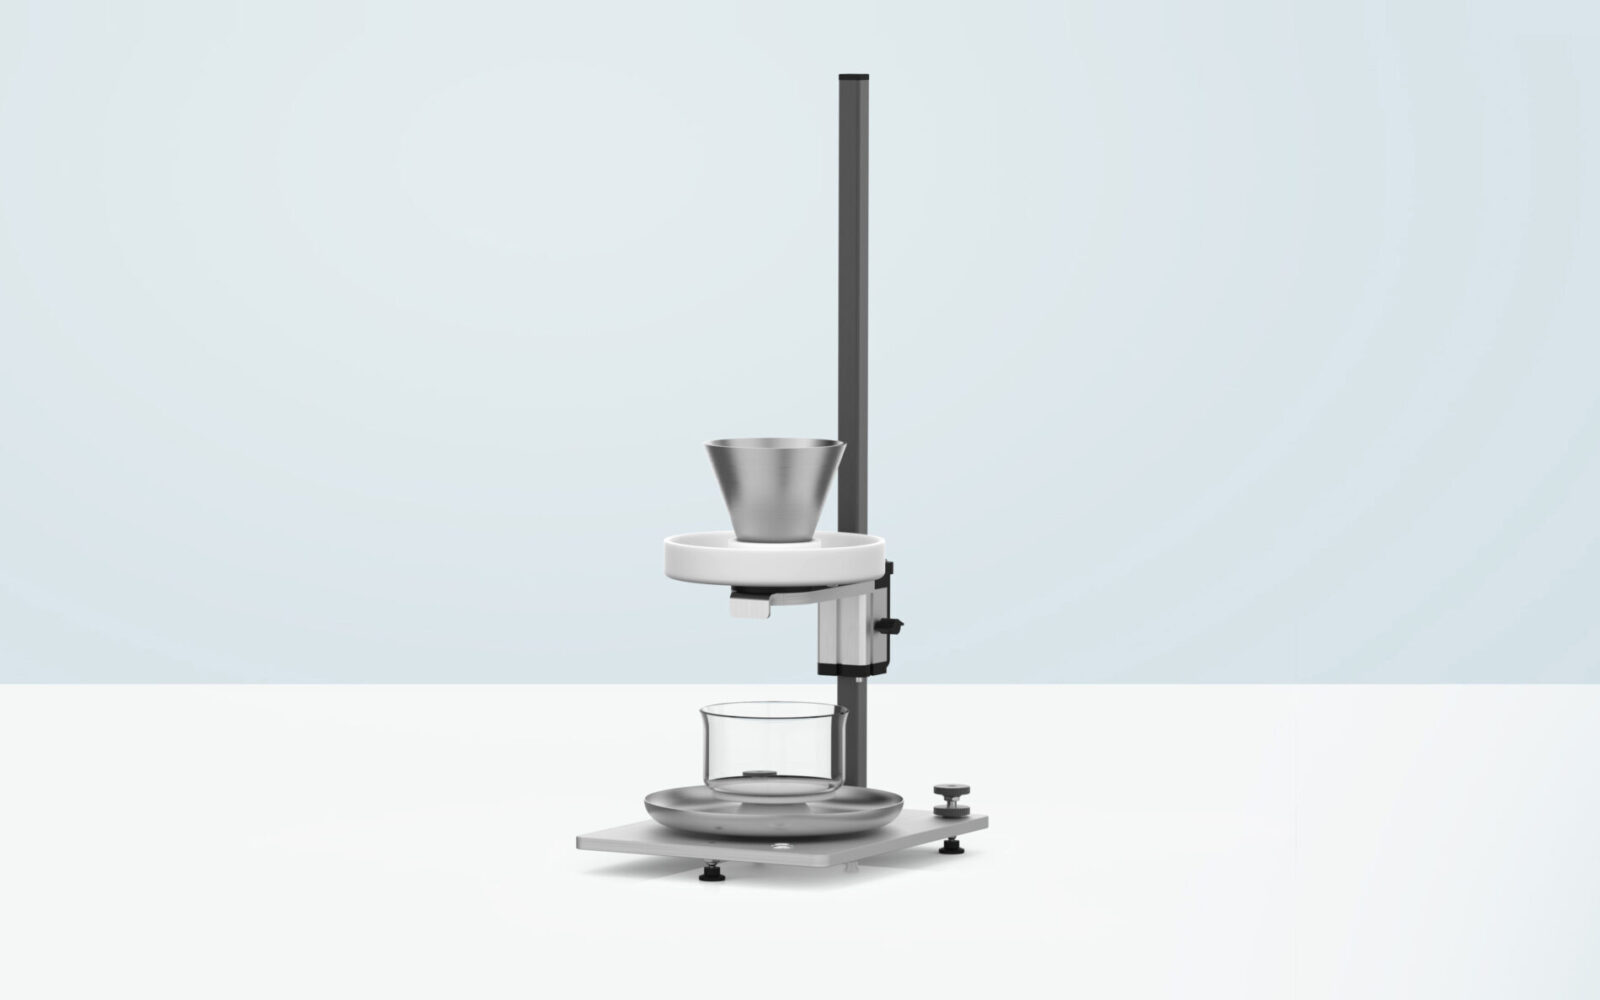
PTG-M100 Manual Powder Flowability and Angle of Repose Tester
Stock : 10